Our Dormer Attic Conversion Projects
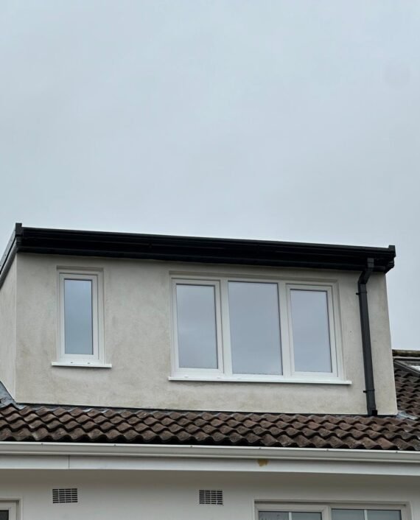
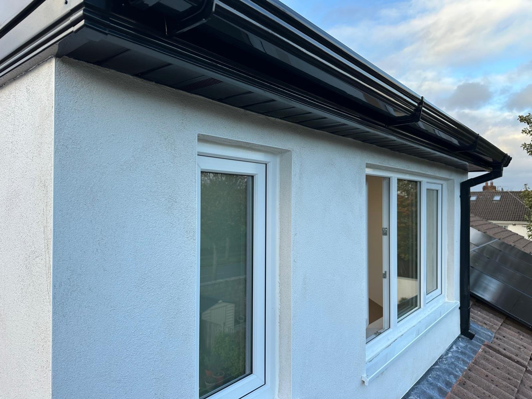
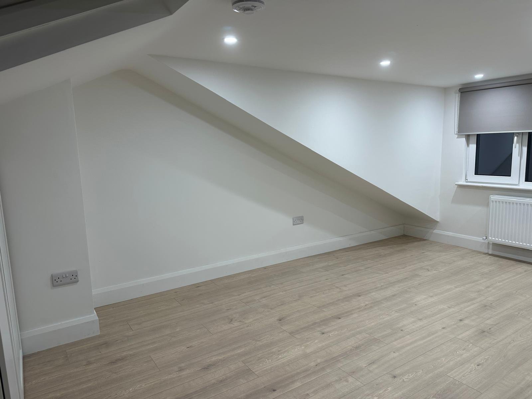
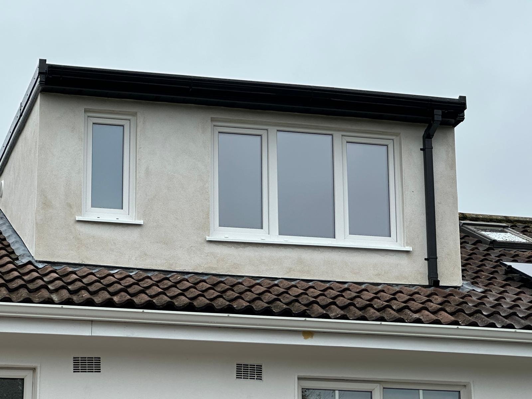
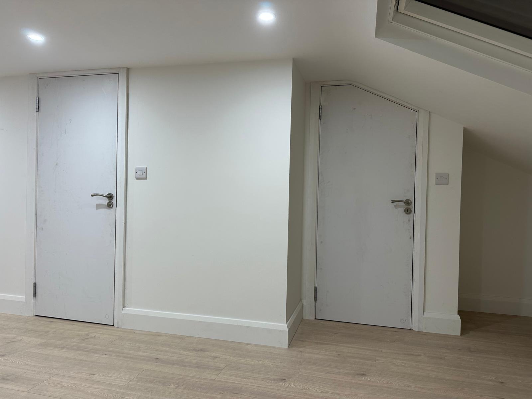
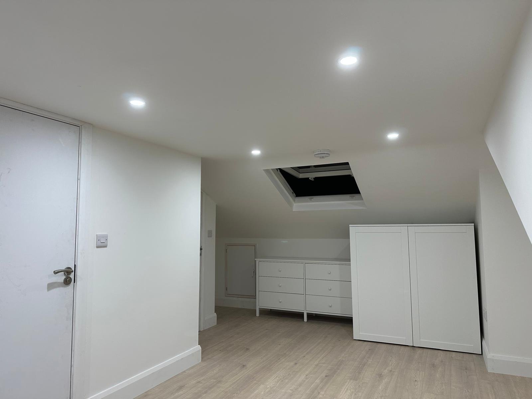
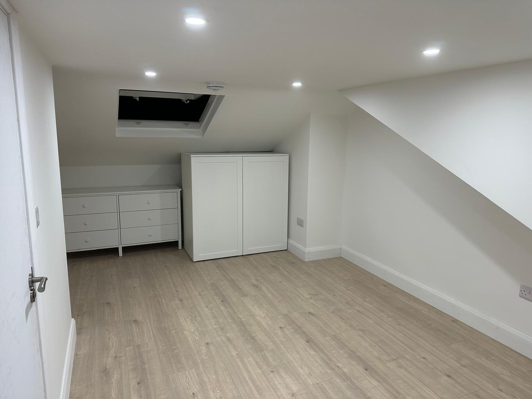
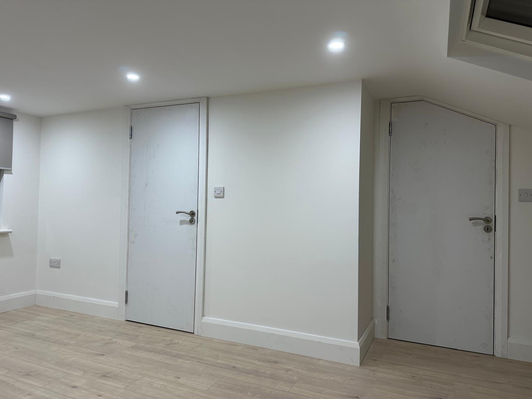
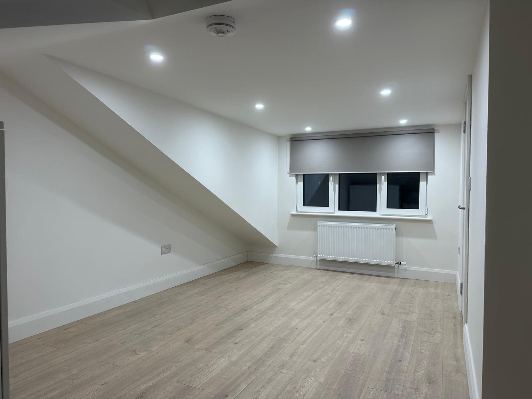
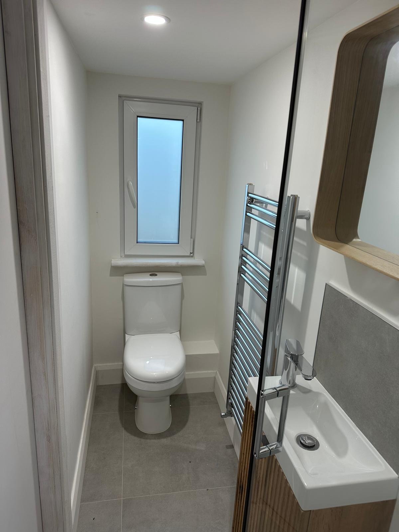
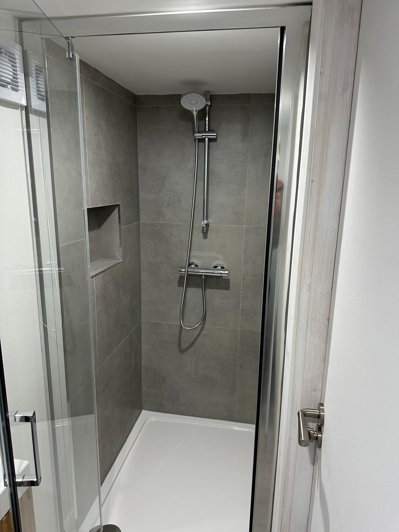
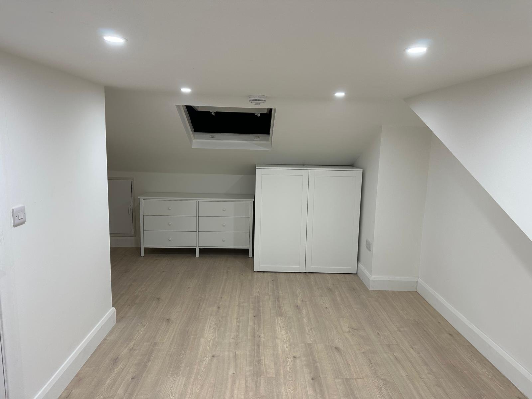
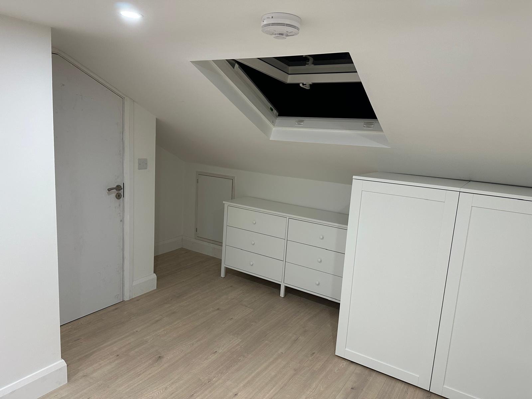
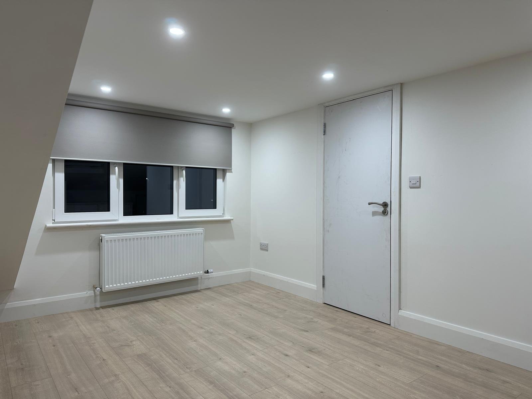
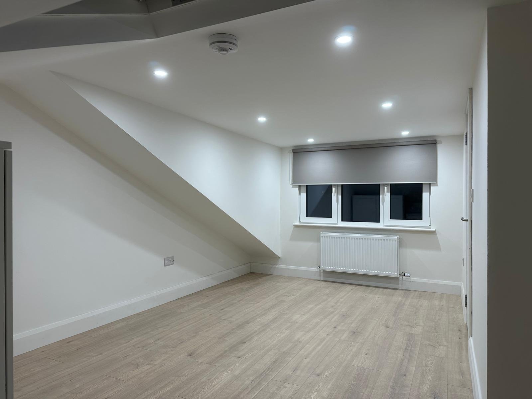
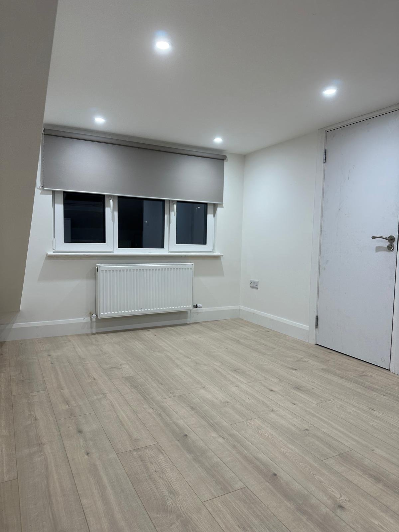
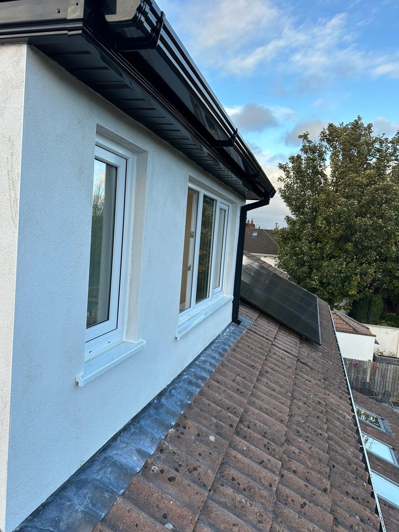
A dormer is often the difference between an attic you can only store boxes in and one you can live in. By extending the roof outwards, it adds floor area, headroom and a proper vertical window, which transforms how the space feels. The gallery below shows dormer conversions on homes across Ireland, including rear, side and full width designs.
Each dormer is a structural job that needs careful planning. We look at roof framing and steel support, the shape and size that suits your house, weatherproofing and the finish on the outside, so the extension looks right from the street and the garden. Where it’s needed, we also advise on planning permission and exempted development rules before work begins.
Wondering whether a dormer would suit your home? Send us your details through the quote form, including your property type and what you’d like the new space to be used for, and we’ll reply within one working day.
Related Project
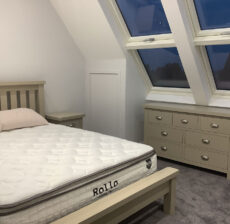
Roof hen an unknown printer took a galley of type and scrambled itheiro make…
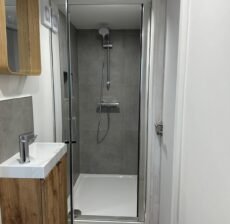
Our Ensuite and Bathroom Attic Conversion Projects A bathroom in the attic can make…
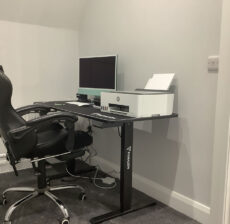
Our Office Attic Conversion Projects Working from home is easier when the workspace is…